Remodeling · 8 min read
Remodel or Rebuild? Making the Call on an Old Lake Cabin
Five conditions that decide whether your cabin is worth renovating — and the point where a rebuild becomes the honest answer.
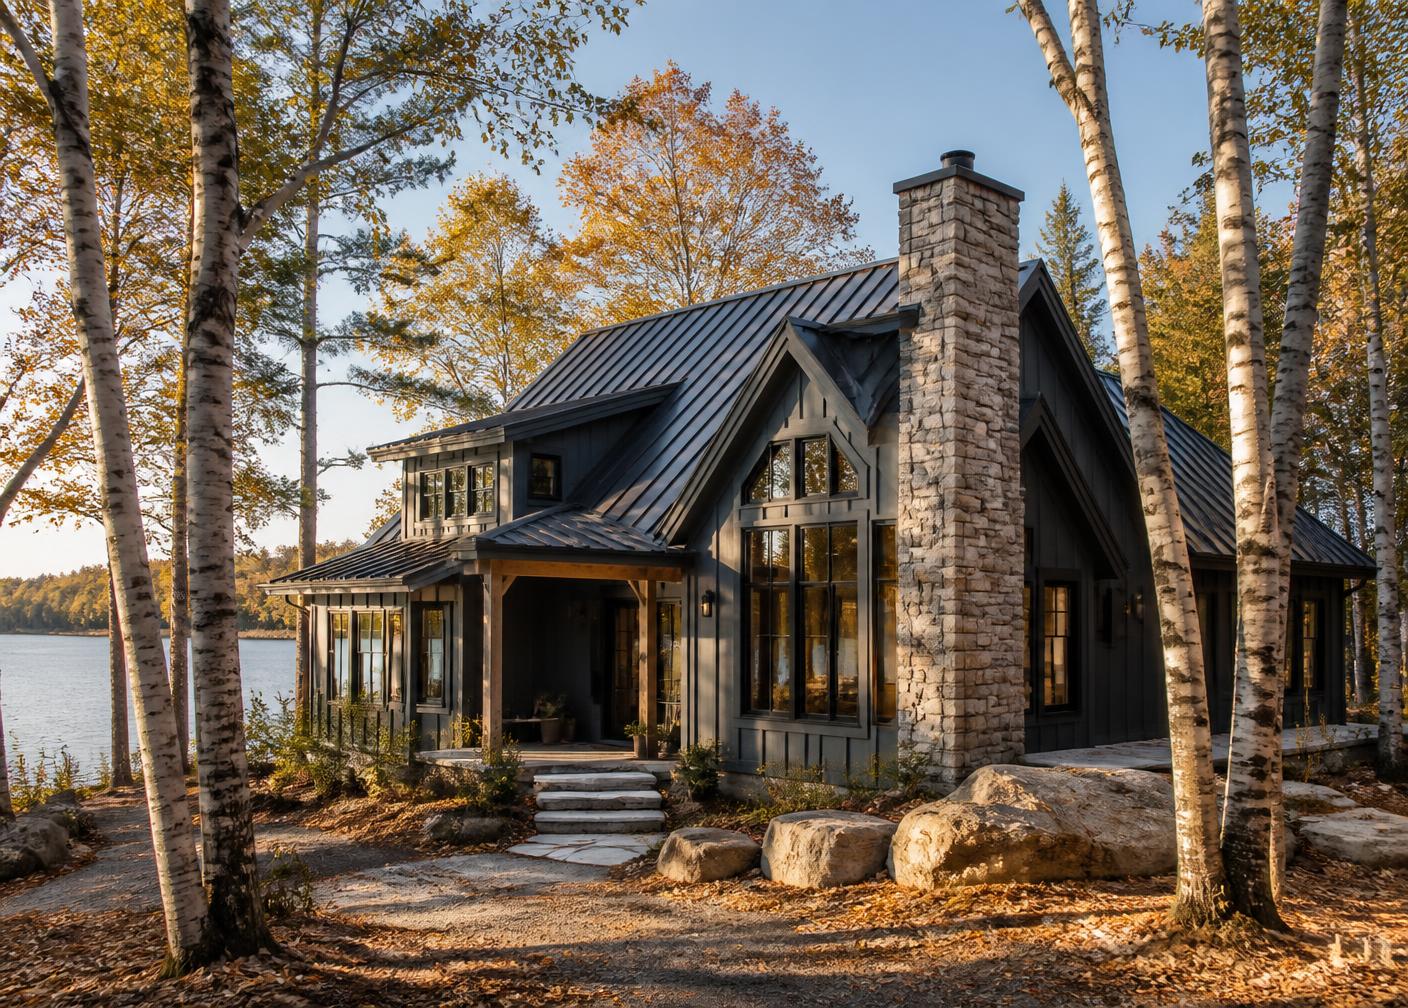
Almost every family that owns an older cabin eventually asks the same question. The place has a location no one could buy today, decades of memory, and a floor plan that fights every gathering. Do you renovate it or start over?
There is no universal answer, but there are five conditions that usually settle it.
1. The foundation
A sound foundation is the strongest argument for remodeling. Block walls with minor cracking, an insulatable crawlspace, or a slab in good condition can all carry a renovation. Significant settlement, bowing walls, or a shallow foundation below frost depth changes the math quickly, because correcting it means lifting the building — and once you are lifting, the cost gap between remodel and rebuild narrows fast.
2. Framing and floor structure
Undersized joists, sagging spans and long-term moisture damage are common in cabins built before modern codes. Individually these are repairable. Collectively, when every floor needs releveling and every wall needs reframing, you are effectively building a new house inside an old shell at a premium.
3. Ceiling height and layout bones
You can change almost anything except cheap ceiling height and a footprint too shallow for modern rooms. A cabin with seven-foot ceilings and a twenty-foot depth will always feel like a cabin with seven-foot ceilings, no matter how nice the finishes are. If that is what you love about it, remodel confidently. If you want the opposite, be honest early.
4. What the shoreland rules allow
This is the factor owners overlook, and on lakefront property it is often decisive. Many older cabins sit closer to the water than current setbacks permit. They are legal nonconforming structures — which frequently means you can maintain and remodel within the existing footprint but could never rebuild in the same place if you tore it down.
In that situation the existing structure is genuinely valuable. Removing it may push a new home substantially farther from the water. Confirm this with the county before you make any decision on demolition.
5. Your actual use pattern
How many people sleep there on a peak weekend? Do you want it in January? Is it heading toward retirement living or staying a summer place? A seasonal cabin needing better beds and a working kitchen is a remodel. A future year-round home for two generations may need more than a remodel can give.
A practical middle path
- Keep the original cabin, upgrade its envelope and mechanical systems for four-season use
- Add a modest wing for sleeping capacity and a real mudroom entry
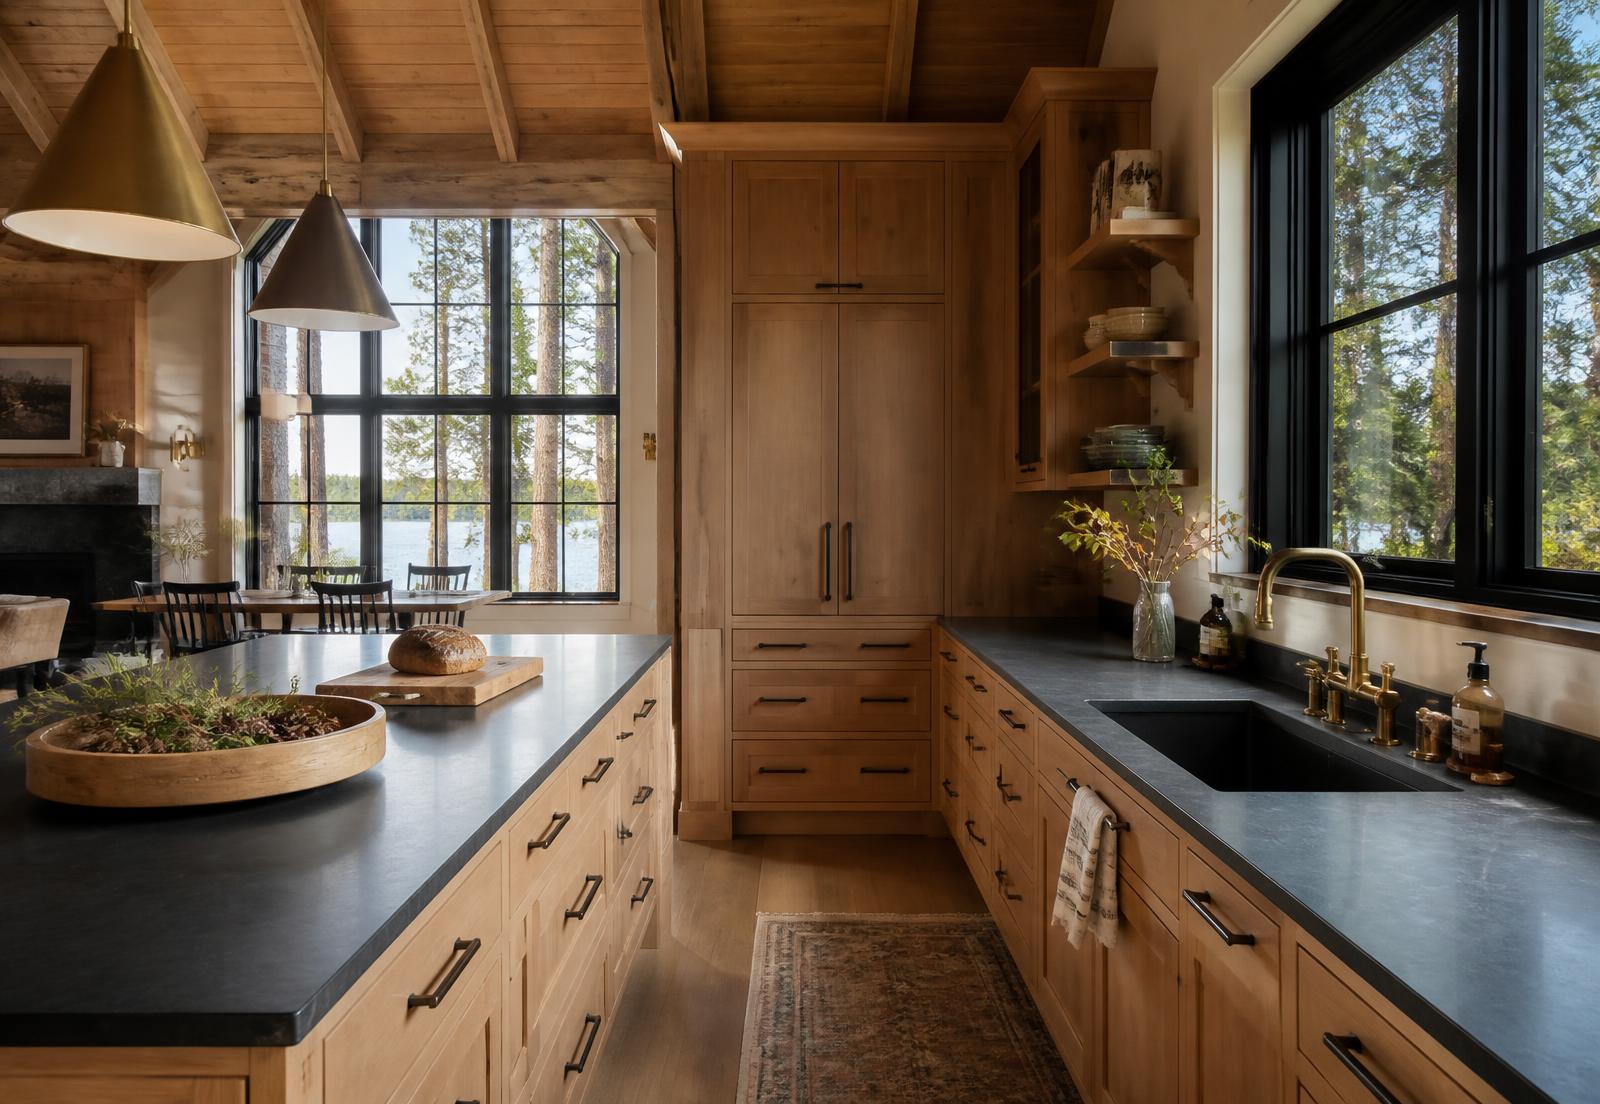
- Rework the kitchen and baths inside the existing footprint
- Put remaining budget into structural correction and insulation rather than square footage
This path preserves both the character and the grandfathered location while fixing what never worked. It is the most common good outcome we see on Brainerd-area lake property.
Get the diagnosis before the decision
A walkthrough with a licensed contractor — looking at the crawlspace, the rim joists, the roof structure, the electrical panel and the way the floors move underfoot — will tell you more than months of speculation. Call 218-855-3762 and we will look at it with you.
Talk it through
Destiny Home Construction is a licensed Minnesota residential building contractor (#BC756200) working throughout the Brainerd Lakes Area. Call 218-855-3762 during business hours or send project details and we will respond.