Services · Build
Custom Lake Homes
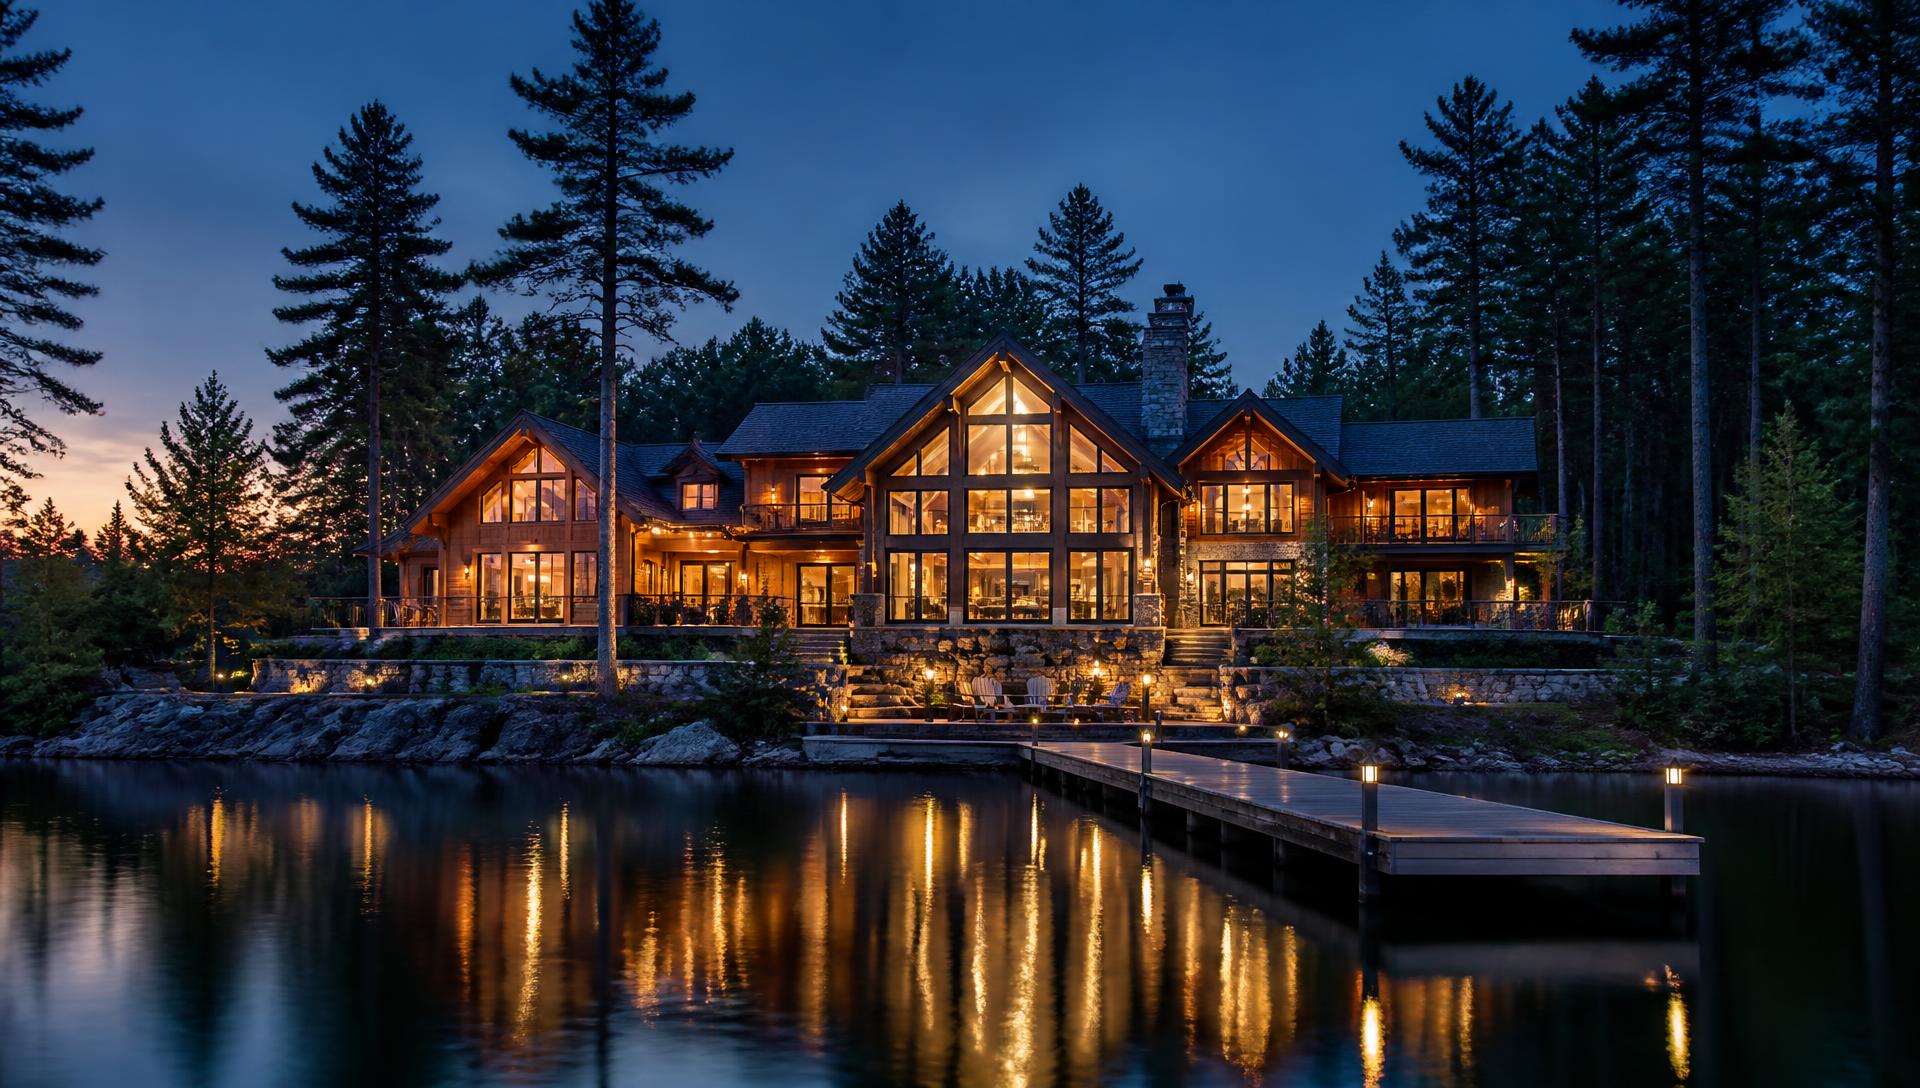
Ground-up lakefront homes and cabins built for shoreline lots, Minnesota winters and the way families actually use the lake.
- Licensed MN Contractor #BC756200
- Brainerd Lakes Area specialists
- Owner on site, on the tools
- Direct line: 218-855-3762
A lake home is not a subdivision house that happens to have water behind it. The lot dictates almost everything: where the walkout can go, how the roof sheds toward the shore, which rooms deserve the view, how you get a wet family from the dock to the mudroom without wrecking the floors.
Destiny Home Construction builds custom lake homes and cabins across the Brainerd Lakes Area, working directly with owners from the first walk of the property through the final punch list. Because Tyler Conway is on site and on the tools, decisions get made in front of the framing rather than over email a week later.
Shoreline building in Minnesota carries real constraints — shoreland setbacks, impervious-surface limits, bluff and slope rules, septic siting, and county permitting that varies between Crow Wing and Cass counties. We plan around those constraints early, so the design you fall in love with is the design that can actually be permitted and built.
Then there is the climate. Homes here move through 100-degree summer humidity and deep sub-zero cold, often while sitting empty for weeks at a time. Details like properly flashed window openings, continuous air sealing, ventilated roof assemblies, frost-protected footings and freeze-safe plumbing runs are not upgrades in the Northwoods — they are the difference between a home that ages gracefully and one that surprises you in February.
Scope
What this service typically includes
Every project is scoped individually. This is the range of work that regularly falls inside it.
Site & structure
- Site walk, lot assessment and buildability review
- Excavation, footings and foundation coordination
- Walkout and lookout lower levels on sloped lakefront lots
- Framing, timber accents, vaulted and cathedral ceilings
- Roofing, siding, soffit and fascia systems
Interiors & finish carpentry
- Kitchens, pantries and built-in cabinetry coordination
- Tile, hardwood and heated-floor assemblies
- Interior trim, casing, wainscot and stair details
- Fireplace surrounds and mantels
- Bunk rooms, lofts and lake-family storage solutions
Lake living
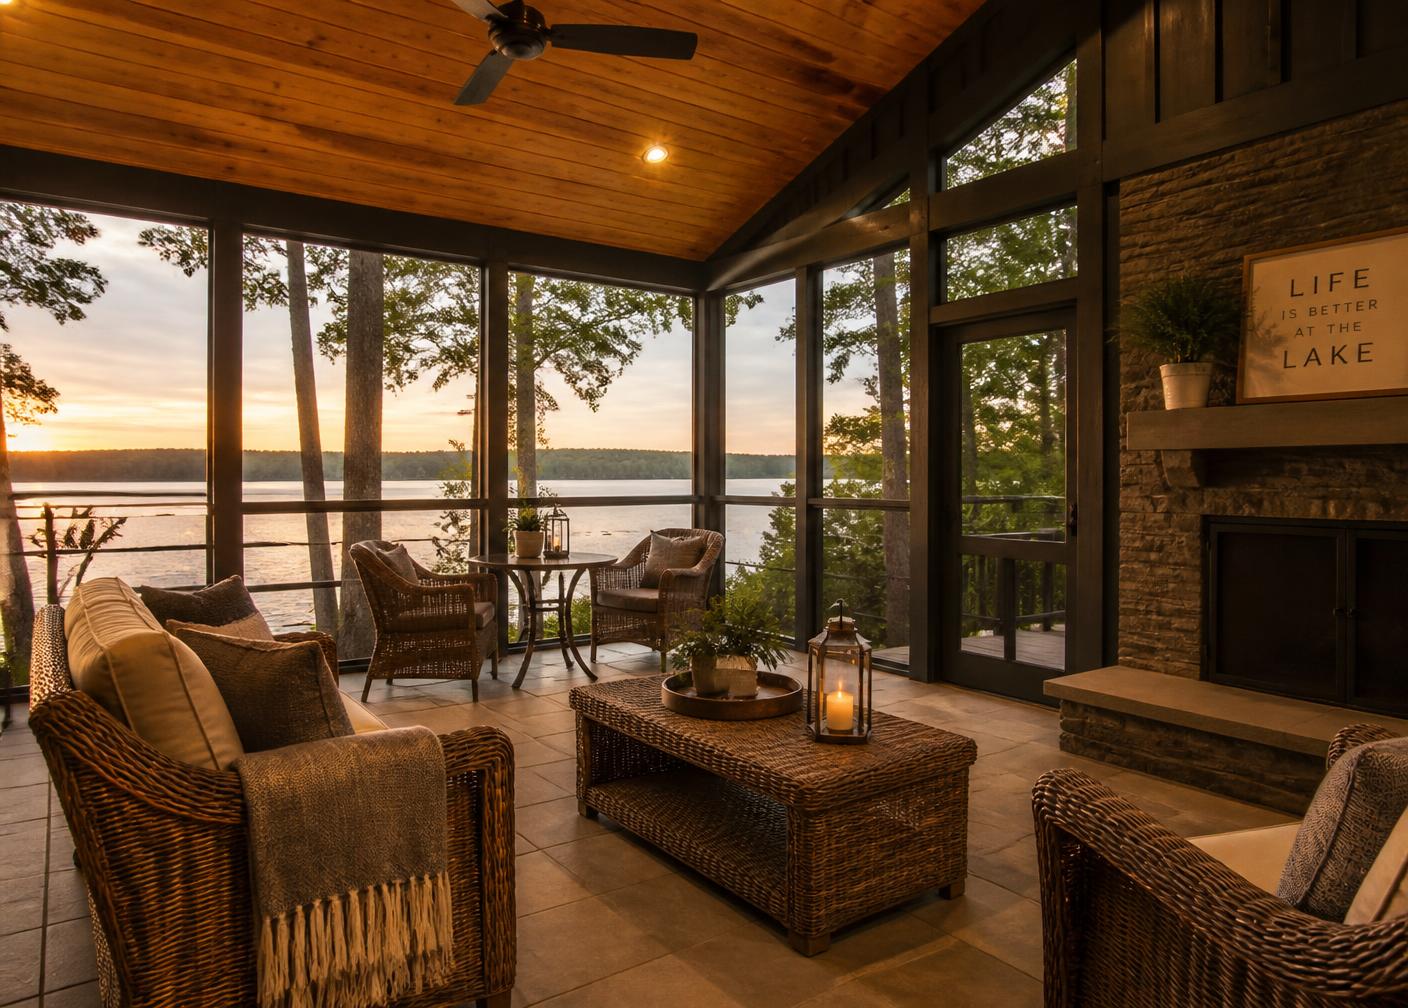
- Three-season and screened porches
- Decks, lakeside stairs and landings
- Mudrooms, drop zones and outdoor showers
- Garages, shops and bunkhouse structures
Related studies
See the thinking applied
Illustrative concept case studies — not records of specific client jobs.
Social proof
What clients have said
Just finished my 3 Season Room. Such a detailed carpenter and took the time to give suggestions that made the room so much more than I ever imagined. The tiled floors are marvelous! Such a great experience!
Really cooperative, love their enthusiasm towards the job. 10/10
Questions
Custom Lake Homes FAQs
Serving the Brainerd Lakes Area
Crosslake, Nisswa, Pequot Lakes and beyond
Whitefish Chain, Gull Lake and the Cass County lakes — see how we work in your community and what local permitting means for your project.
Request a consultation
Let's talk about your lake project.
Tell us about the property, the season you have in mind, and what you want it to become. You will hear straight answers about scope, sequence and budget.