Kitchens & Baths
Gull Lake Kitchen & Great Room
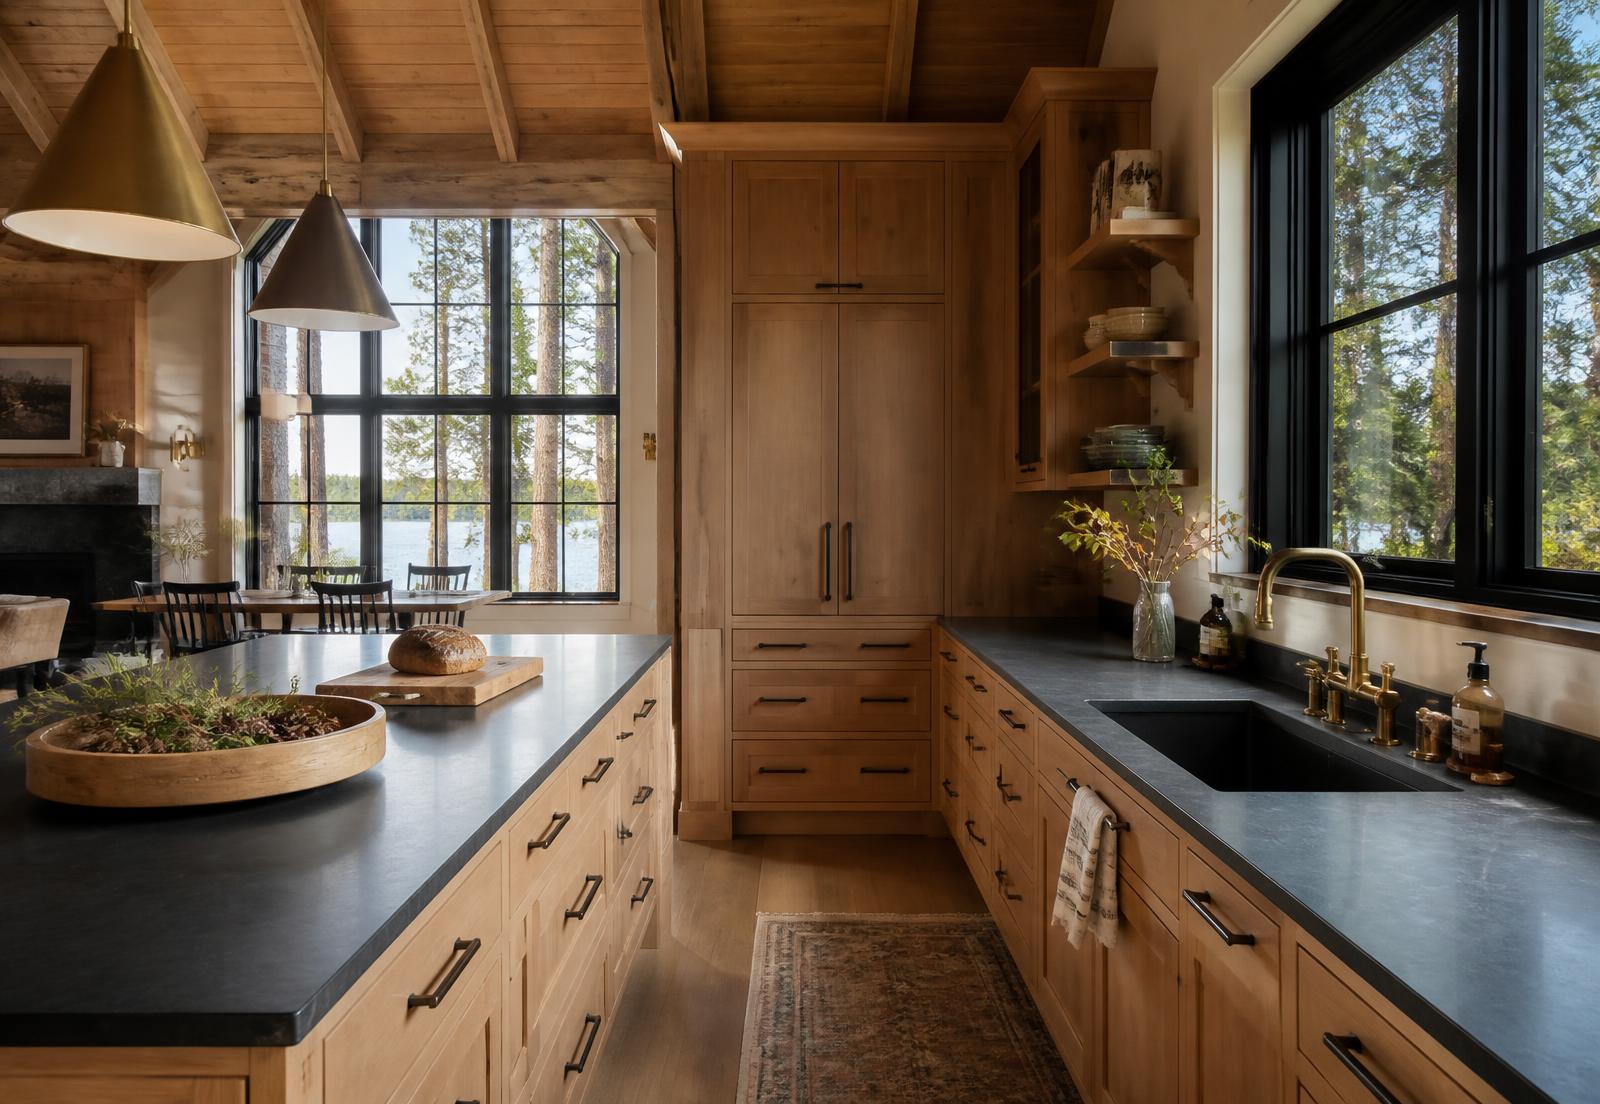
A concept study opening a compartmentalized cabin kitchen into the great room, with the structural work that decision actually requires.
- Area
- Nisswa, Crow Wing County
- Scope
- Kitchen remodel · structural wall removal
- Category
- Kitchens & Baths
- Licensed MN Contractor #BC756200
- Brainerd Lakes Area specialists
- Owner on site, on the tools
- Direct line: 218-855-3762
The brief
Removing the wall between kitchen and living space is the single most requested lake-home remodel. It is also structural work masquerading as a cosmetic wish.
This illustrative study documents the sequence honestly: engineering the beam, carrying loads to the foundation, and only then discussing cabinet finishes.
What the project has to solve
The wall was holding the roof up
Bearing walls need an engineered beam, properly sized posts, and a continuous load path down to footings. That path frequently runs through a finished lower level, which means the remodel touches two floors even when only one is being renovated.
Working around a view
Cabinet runs, hood venting and pendant placement are planned so nothing crosses the sightline to the water from the main gathering area.
A kitchen that hosts twelve
Lake-home kitchens fail at capacity, not at square footage. Wide aisles, a two-sided island, a dedicated beverage zone and a second dishwasher solve rainy Saturdays better than more cabinetry.
Social proof
Real client reviews
Unlike the study above, these are actual reviews from Destiny Home Construction clients.
Just finished my 3 Season Room. Such a detailed carpenter and took the time to give suggestions that made the room so much more than I ever imagined. The tiled floors are marvelous! Such a great experience!
Really cooperative, love their enthusiasm towards the job. 10/10
Keep reading